Share this with your friends


+16032534345
Coldwell Banker Realty
51 Stickney Cir Unit 32, Carroll, NH 03561
- $389,900
- 2
- BD
- 2
- BA
- 1,120
- SqFt
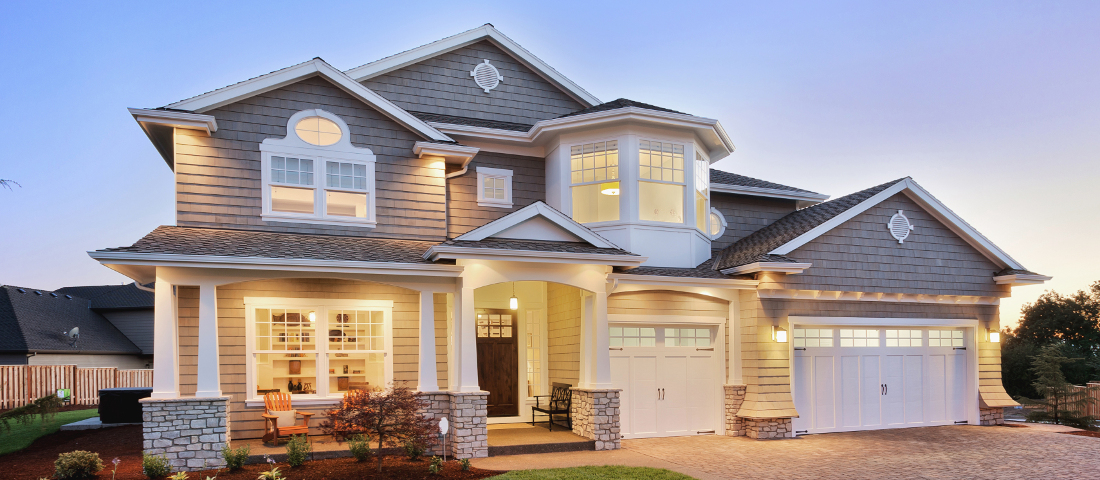
Listing courtesy of Arlie Vandenbroek from Coldwell Banker LIFESTYLES- Littleton. (Cell: 603-359-8731)
- List Price
- $389,900
- Status
- COMING SOON
- MLS#
- 5118039
- Property Type
- Condominium
- Bedrooms
- 2
- Bathrooms
- 2
- Living Area
- 1,120
- Year Built
- 1999
Property Description
Charming and inviting, this second floor end unit in the sought after Stickney Circle community could be your perfect home away from home! From the moment you step inside, you'll appreciate the abundance of natural light, welcoming atmosphere and thoughtfully designed open concept floor plan. Offering the ease and convenience of true one level living, this condo has a comfortable layout that flows effortlessly and makes the most of every space. The well-appointed kitchen opens to the dining area and spacious living room, where a cozy gas fireplace provides the perfect spot to relax after a day of enjoying all that the White Mountains have to offer. The primary suite features its own full bath, while an additional generously sized bedroom, a second full bath and a convenient laundry area round out the interior. The appeal continues outdoors with a spacious deck, accessible from both the living room and primary bedroom, where you can enjoy the fresh mountain air and even catch a peek-a-boo view of Mount Washington! A ski locker provides convenient storage for your outdoor gear and the end-unit location is another desirable feature. Whether you're looking for a weekend getaway, a seasonal retreat or a place to enjoy year round, this condo offers a wonderful combination of comfort, convenience and location. With so much to enjoy both inside and out, the advantages just keep adding up on this one!
Additional Information
- Taxes
- $4,927
- Listing Agent
- Arlie Vandenbroek
- Listing Office
- Coldwell Banker LIFESTYLES- Littleton
- Style
- End Unit, Top Floor
- School District
- White Mountains Regional
- Elementary School
- Whitefield Elementary School
- Middle School
- Whitefield Elementary
- High School
- WhiteMntR
- Exterior Features
- Deck
- Interior Features
- Separate Dining Room, Gas Fireplace, Fireplace(s), Furnished, Kitchen/Dining, Laundry Hook-ups, Dining Combo, Bath in Primary Bedroom, Vaulted/Cathedral Ceilings
- Electric
- Circuit Breakers
- Utilities
- Cable Available
- Foundation
- Slab
- Sewer
- Public Sewer
- Roof
- Shingle
- Zoning
- Residential - BW
- Water
- Public
How much is your home worth?
...get instant property value now!
Mortgage Calculator
 Copyright 2026 PrimeMLS, Inc. All rights reserved. This information is deemed reliable, but not guaranteed. The data relating to real estate displayed on this display comes in part from the IDX Program of PrimeMLS. The information being provided is for consumers’ personal, noncommercial use and may not be used for any purpose other than to identify prospective properties consumers may be interested in purchasing. Data last updated .