335 Granite Rd, Ossipee, NH 03864
- $451,900
- 2
- BD
- 2
- BA
- 2,385
- SqFt




Listing courtesy of Justin Conway from Paul McInnis LLC. ()
- List Price
- $451,900
- Status
- ACTIVE
- MLS#
- 5099065
- Property Type
- Single Family Residence
- Bedrooms
- 2
- Bathrooms
- 2
- Living Area
- 2,385
- Lot Size
- 219,542
- Acres
- 5.04
- Year Built
- 2007
Property Description
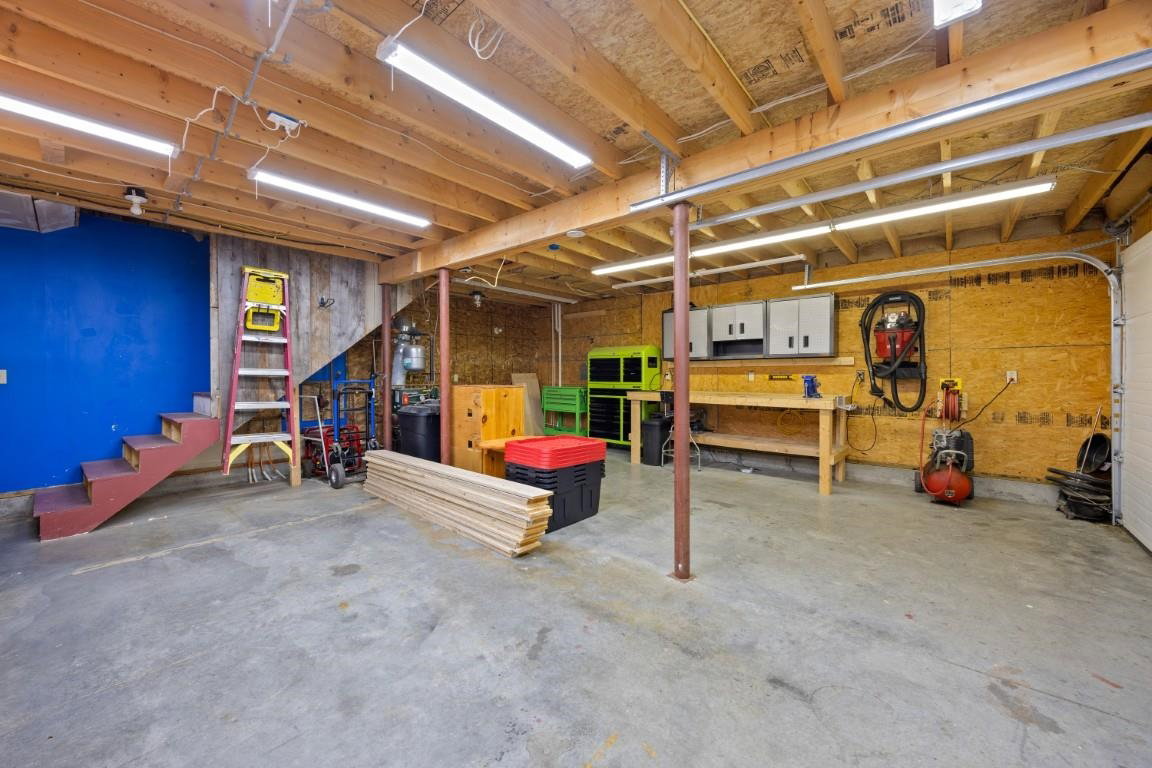
AUCTION (Listed sale price is merely the assessed value being used as a place holder and not the auction price) Online-only Bidding Ends: Wednesday, August 5th at 1:00 p.m. 335 Granite Road is a 2-bedroom, 2-bathroom log home built in 2007 that offers the perfect blend of rustic charm and modern comfort on 5.04 acres. There is a massive barn perfect for equipment or animals. It features a workshop space with wood stove, and plumbing roughed in for radiant floor heat. Whether you're envisioning a workshop, hobby farm, equipment storage, or creative studio, this structure delivers. In addition, a detached two-car garage with formerly hooked up bathroom, and partially finished space above rounds out the offerings, providing flexibility for a home office, guest quarters, or additional storage. There are existing lines that could be used to tie one of the outbuildings into the newer septic system. With 529 feet of road frontage and multiple driveway cuts, there's practical separation between the residential and working areas of the property and room to grow into whatever vision you bring. The home is fully equipped for off-grid peace of mind, including radiant floor heat, a Kohler 20kW whole-house generator, and a fully fenced area behind the house ideal for pets, a garden, or play space. A newer 3-bedroom septic system was installed in 2021. Terms: A $10,000 deposit by check or e-check will be delivered to the auction company as a qualification to bid. Successful bidder to deliver earnest money totaling 10% of the total purchase price no later than August 6th with the balance due at closing within 45 days of the auction. A 10% buyer’s premium will be added to the high bid price to become the total purchase price. Property is being sold free and clear of all liens by Warranty Deed. Offered subject to confirmation of the Seller.
Additional Information
- Taxes
- $5,771
- Listing Agent
- Justin Conway
- Listing Office
- Paul McInnis LLC
- Style
- Log
- Exterior Features
- Barn/Stable, Dog Fence, Fence, Garden, Outbuildings, Covered Porch, Stable
- Interior Features
- Vaulted/Cathedral Ceilings, Ceiling Fans, Kitchen Island, Natural Woodwork, Programmable Thermostat, Basement Laundry, Smart Thermostat
- Electric
- Service - 201 to 600 Amps, Underground
- Utilities
- Cable Available
- Basement
- Climate Controlled, Concrete, Finished, Full, Interior Stairs, Storage Space, Walkout, Interior Entry, Exterior Entry, Basement Stairs
- Foundation
- Below Frost Line, Concrete, Poured Concrete
- Sewer
- Private Sewer
- Roof
- Metal, Shingle, Standing Seam
- Zoning
- RUR Rural
- Water
- Private Well
Mortgage Calculator
 Copyright 2026 PrimeMLS, Inc. All rights reserved. This information is deemed reliable, but not guaranteed. The data relating to real estate displayed on this display comes in part from the IDX Program of PrimeMLS. The information being provided is for consumers’ personal, noncommercial use and may not be used for any purpose other than to identify prospective properties consumers may be interested in purchasing. Data last updated .