7 Cameron Dr, Jackson, NH 03846
- $875,000
- 3
- BD
- 3
- BA
- 2,427
- SqFt




Listing courtesy of Kathleen Sullivan Head from Badger Peabody & Smith Realty. (Cell: 603-986-5932)
- List Price
- $875,000
- Status
- ACTIVE UNDER CONTRACT
- MLS#
- 5097506
- Property Type
- Single Family Residence
- Bedrooms
- 3
- Bathrooms
- 3
- Living Area
- 2,427
- Lot Size
- 43,996
- Acres
- 1.01
- Year Built
- 2000
Property Description
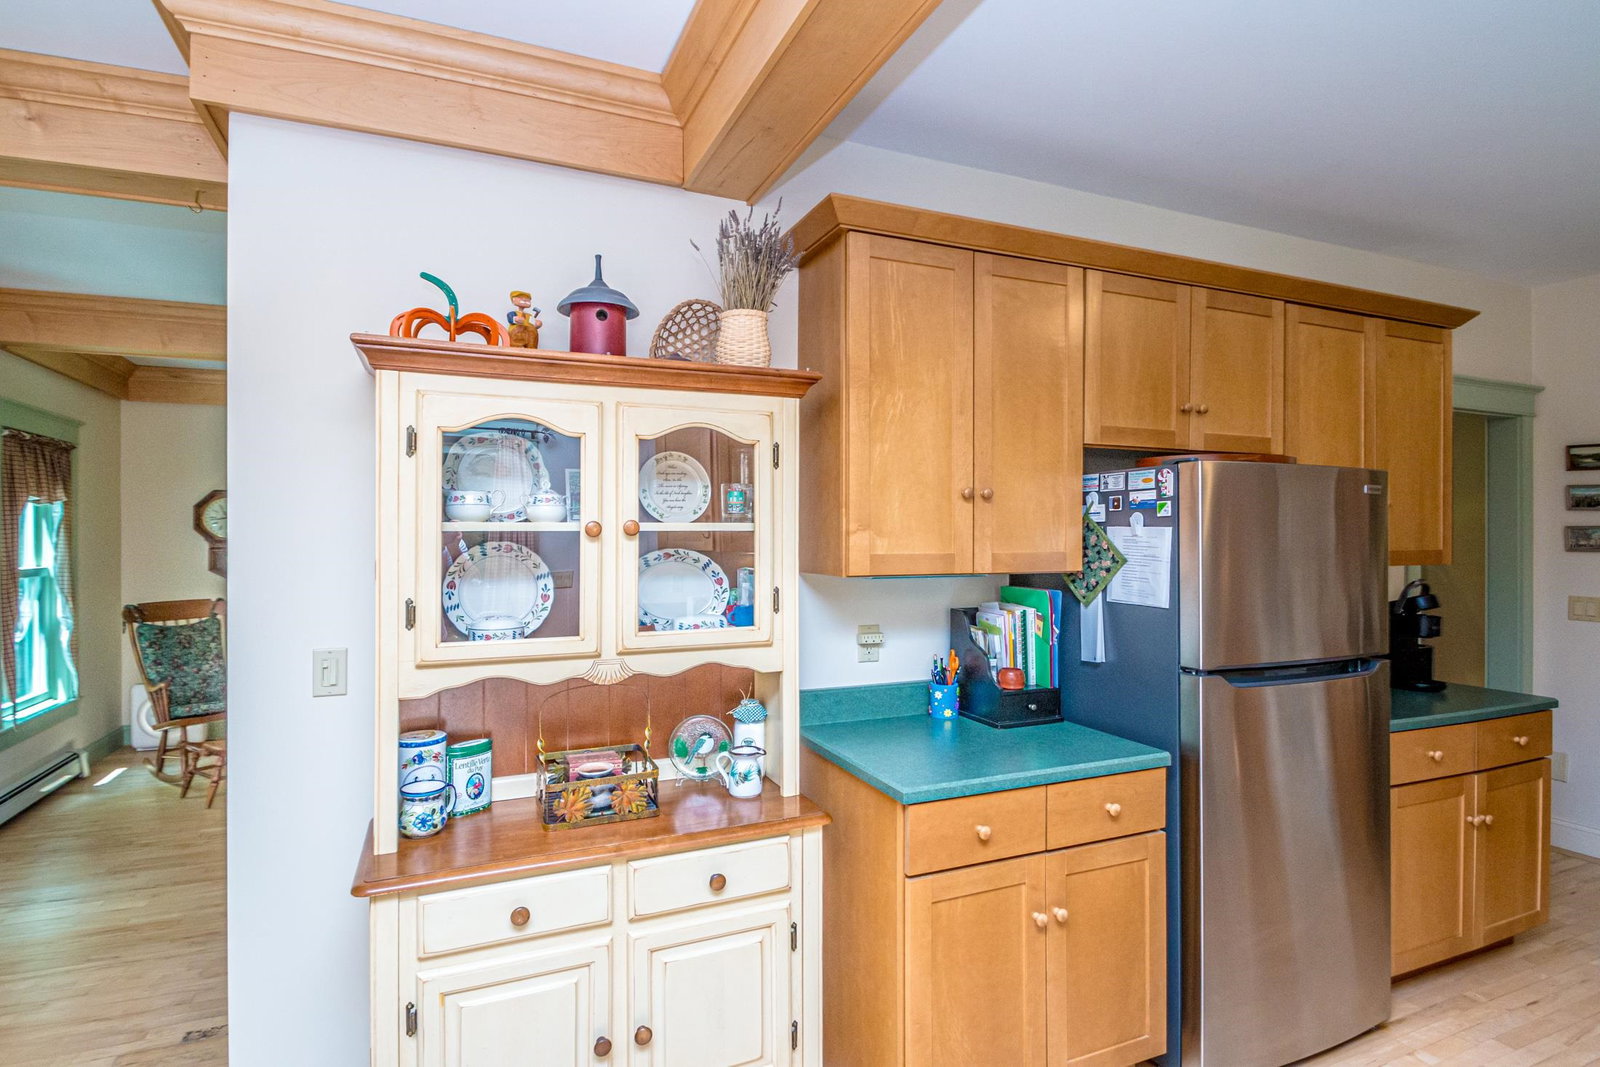
Set in the desirable, centrally located Jackson neighborhood of Eagle Brook, home to Jackson Ski Touring’s famous Wave Trail and on the way to the popular Black Mountain Ski Area, this charming saltbox offers the perfect blend of mountain lifestyle, comfort, and convenience. The home is surrounded by the natural beauty that makes Jackson so special—over 74% National Forest, with world-class recreation and peaceful woodland walks just moments away. Inside, the inviting living room features a Rumford-style wood-burning fireplace, beautiful hardwood floors, and classic built-ins, creating a warm and welcoming gathering space. The eat-in kitchen opens toward the rear deck and sheltered yard, ideal for relaxing after a day outdoors. Mostly furnished and set on a one-acre lot, the 3-bedroom, 2.5-bath home also includes a full unfinished basement, a 2-car attached garage, and a spacious third bedroom with a sitting area and room for an office. Eagle Brook offers community water and underground utilities. 7 Cameron Drive enjoys filtered winter views of Mount Washington. Whether you’re seeking a year-round residence or a vacation retreat, this Jackson home is a wonderful opportunity to enjoy the best of Mount Washington Valley living.
Additional Information
- Taxes
- $7,104
- Listing Agent
- Kathleen Sullivan Head
- Listing Office
- Badger Peabody & Smith Realty
- Style
- Salt Box
- School District
- SAU #9
- Elementary School
- Jackson Grammar School
- Middle School
- Josiah Bartlett School
- High School
- A. Crosby Kennett Sr. High
- Exterior Features
- Deck, Covered Porch, Window Screens, Double Pane Window(s)
- Interior Features
- Central Vacuum, Separate Dining Room, Fireplace(s), Fireplace(s), Furnished, Kitchen/Dining, Bath in Primary Bedroom, Skylight(s), Walk-In Closet(s), Window Treatments, First Floor Laundry
- Electric
- Service - 201 to 600 Amps, Circuit Breakers, Generator Ready
- Utilities
- Propane, Underground Utilities
- Basement
- Bulkhead, Concrete, Full, Unfinished, Basement Stairs
- Foundation
- Poured Concrete
- Sewer
- 1250 Gallon, Concrete, Leach System, Septic Tank
- Roof
- Asphalt
- Zoning
- Rural Residential
- Water
- Public
Mortgage Calculator
 Copyright 2026 PrimeMLS, Inc. All rights reserved. This information is deemed reliable, but not guaranteed. The data relating to real estate displayed on this display comes in part from the IDX Program of PrimeMLS. The information being provided is for consumers’ personal, noncommercial use and may not be used for any purpose other than to identify prospective properties consumers may be interested in purchasing. Data last updated .