51 Poco Dr, Tamworth, NH 03886
- $469,000
- 3
- BD
- 3
- BA
- 1,200
- SqFt






Listing courtesy of Margery J MacDonald from Senne Residential LLC. ()
- List Price
- $469,000
- Status
- ACTIVE
- MLS#
- 5095933
- Property Type
- Single Family Residence
- Bedrooms
- 3
- Bathrooms
- 3
- Living Area
- 1,200
- Lot Size
- 43,560
- Acres
- 1
- Year Built
- 2005
Property Description
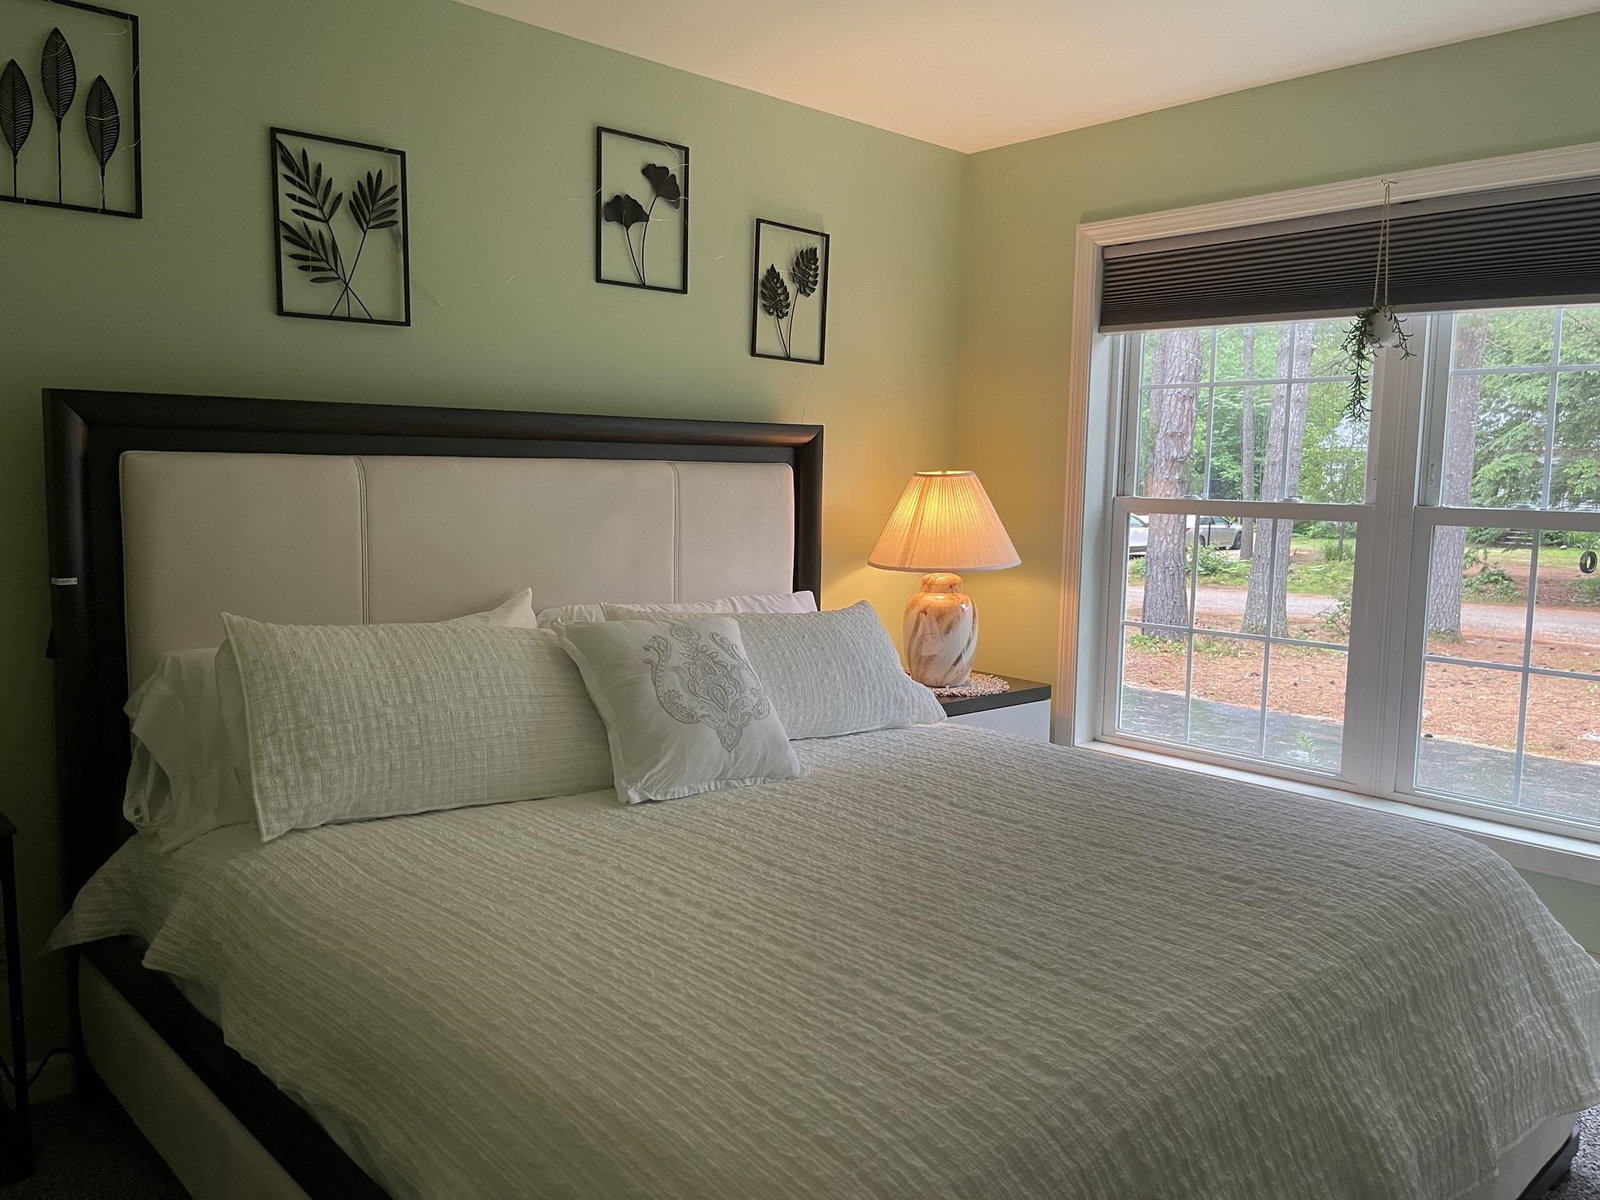
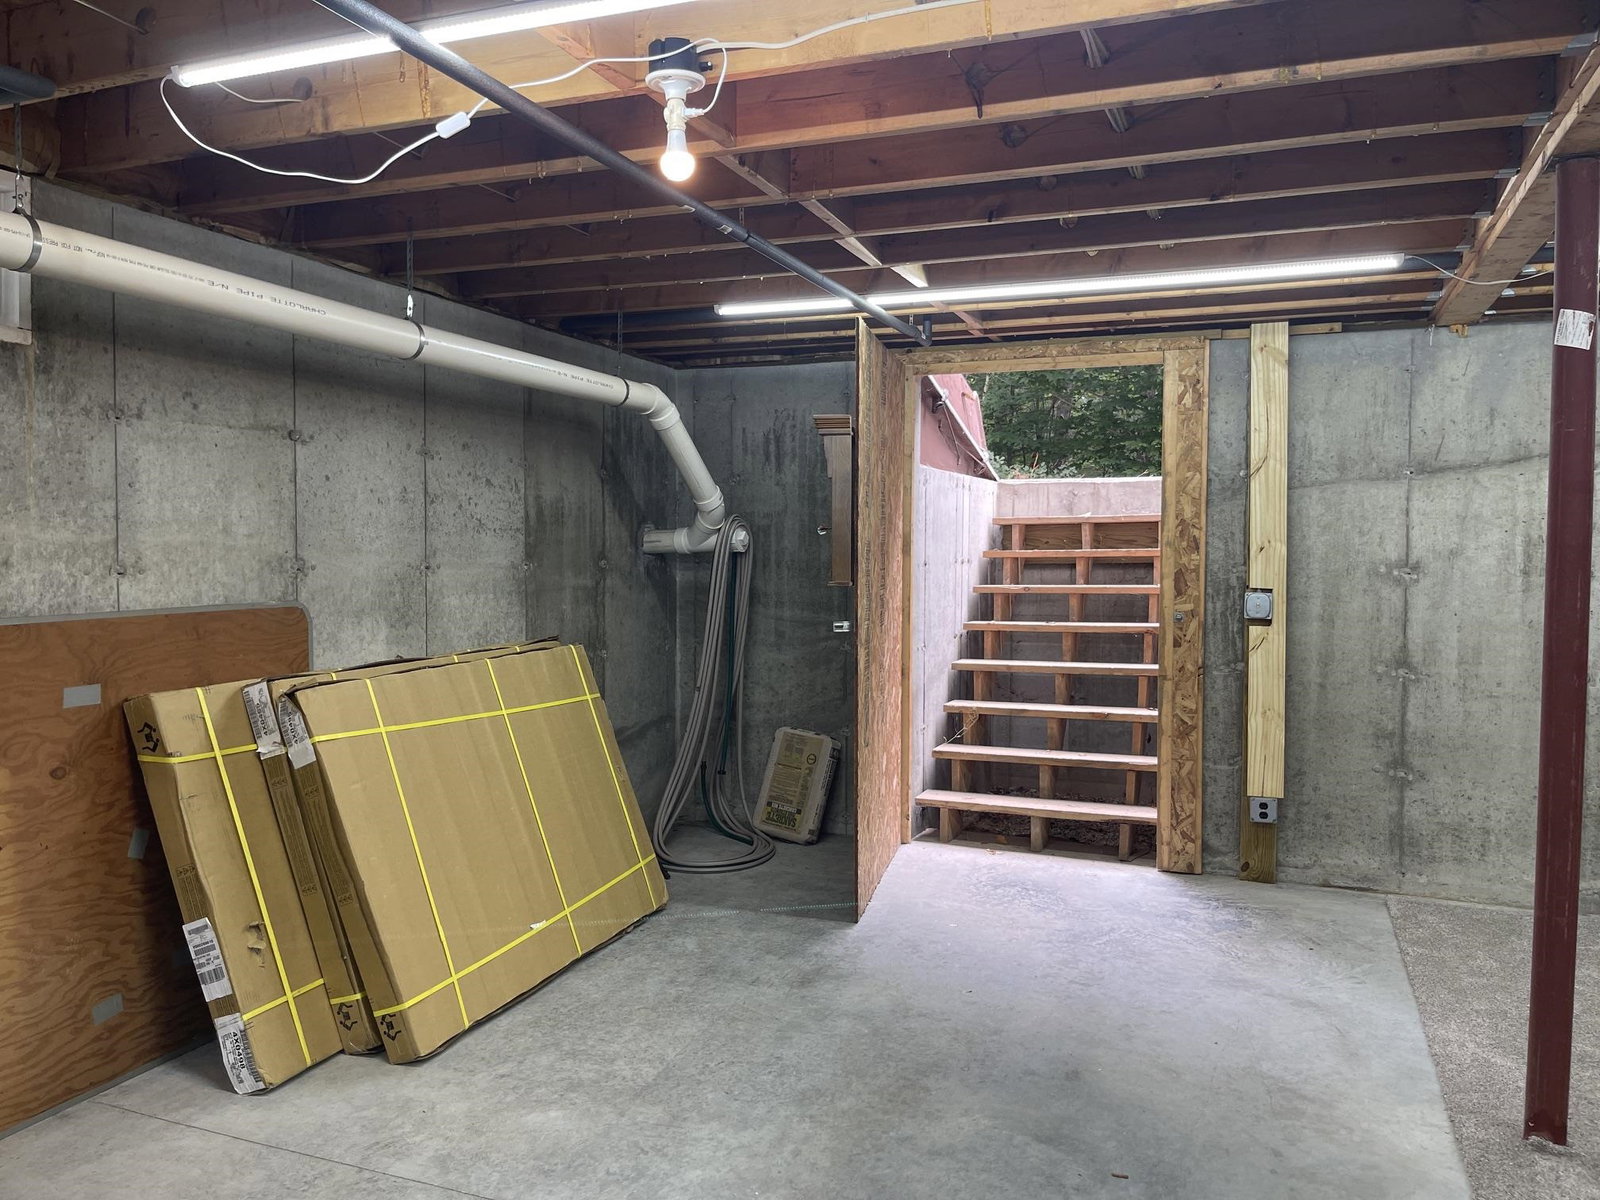
WELL MAINTAINED SINGLE LEVEL COMPLETELY FURNISHED TAMWORTH HOME, PERFECT FOR A RETIREMENT HOME, GROWING FAMILY, OR AS AN AIR BNB! This home offers the perfect balance of quiet living and convenience. Immaculately maintained with many recent improvements, this home is situated on an acre of level land with direct access to Corridor 19 for walking, hiking, cross-country skiing, and snowmobiling. The first floor features an abundance of natural light from large windows and a glass door in the open living/dining/kitchen area onto a private side yard deck. The kitchen features stainless steel appliances, solid wood cabinetry, and a new island with seating for 2 and a great work space. The three bedrooms have walk-in closets with large windows. There are two full bathrooms. One bathroom is off the primary bedroom. The lower level boasts endless possibilities for additional living space. Presently, there is a sitting area with a TV/play area. The house is completely furnished with quality furniture and includes all kitchen equipment, etc., even the spices. The present owner has added many tasteful features, including an electric car charging station, upgraded toilets, faucets, a new dishwasher, etc. If you are considering a short term rental, this home is completely furnished and ready to go. There is a paved driveway, spacious deck, storage shed, and large yard with lovely perennial gardens. Walk to White Lake State Park or to Corridor 19 and enjoy all that Tamworth has to offer. This a beautiful place to call home!
Additional Information
- Taxes
- $5,084
- Listing Agent
- Margery J MacDonald
- Listing Office
- Senne Residential LLC
- Style
- One Story
- School District
- SAU #13
- Elementary School
- Kenneth A. Brett School
- Middle School
- Kenneth A Brett School
- High School
- A. Crosby Kennett Sr. High
- Exterior Features
- Deck, Natural Shade, Shed, Window Screens, Double Pane Window(s)
- Interior Features
- Drapes/Blinds, Ceiling Fans, Separate Dining Room, Furnished, Kitchen/Dining, Laundry Hook-ups, Bath in Primary Bedroom, Walk-In Closet(s), Window Treatments, Basement Laundry
- Water Type
- Lake
- Electric
- Service - 201 to 600 Amps, 220 Volts
- Utilities
- Cable Available
- Basement
- Bulkhead, Concrete, Full, Interior Stairs, Unfinished, Basement Stairs
- Financing
- None
- Foundation
- Poured Concrete
- Sewer
- 1250 Gallon, Leach System, Private Sewer, Septic Tank
- Roof
- Asphalt
- Water
- Drilled Well, Private Well
Mortgage Calculator
 Copyright 2026 PrimeMLS, Inc. All rights reserved. This information is deemed reliable, but not guaranteed. The data relating to real estate displayed on this display comes in part from the IDX Program of PrimeMLS. The information being provided is for consumers’ personal, noncommercial use and may not be used for any purpose other than to identify prospective properties consumers may be interested in purchasing. Data last updated .