201 Beverly Hills Dr, Wakefield, NH 03830
- $369,900
- 2
- BD
- 2
- BA
- 1,572
- SqFt




Listing courtesy of Carol Gartland from Realty Leaders. ()
- List Price
- $369,900
- Status
- ACTIVE
- MLS#
- 5095785
- Property Type
- Single Family Residence
- Bedrooms
- 2
- Bathrooms
- 2
- Living Area
- 1,572
- Lot Size
- 28,314
- Acres
- 0.65
- Year Built
- 1987
Property Description
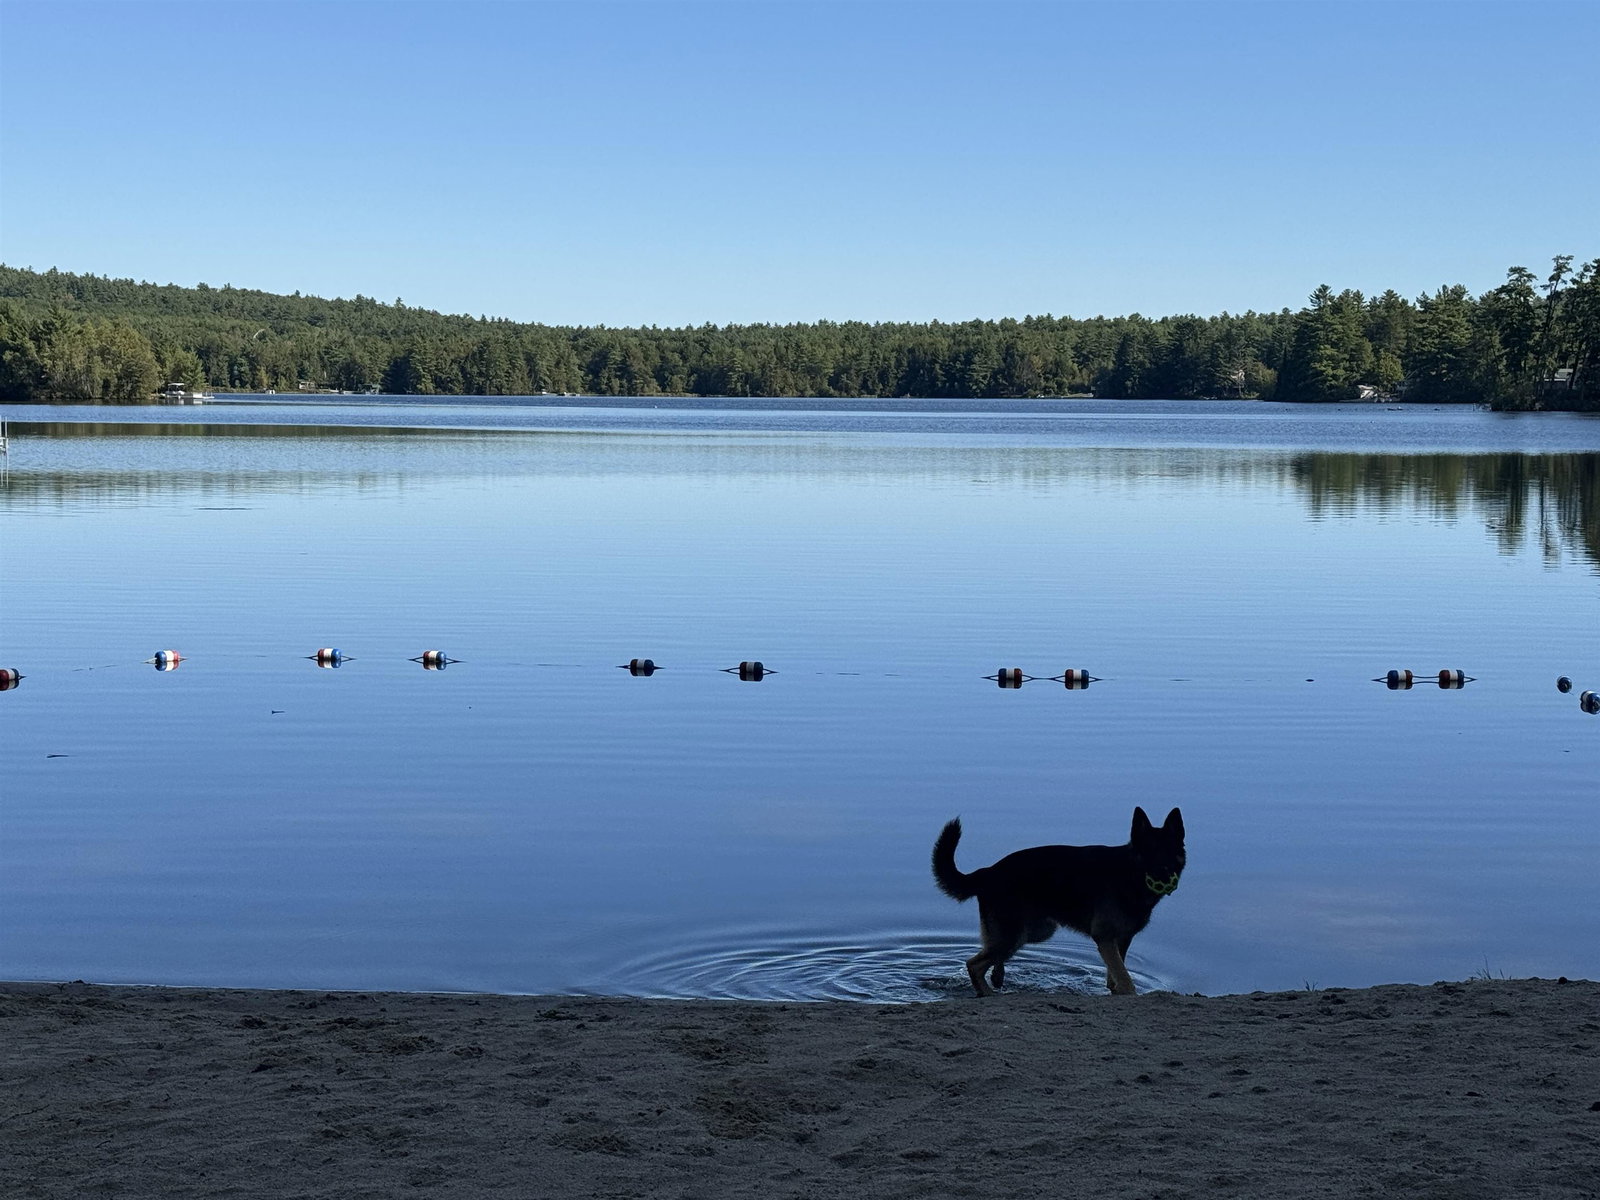
TAre you ready to spend the summer on Belleau Lake? Toby says come on down to 201 Beverly Hills Drive in beautiful Wakefield! The recently refurbished home is move in ready and less than a 1/10th of a mile from the closest Belleau Lake Beach! Tucked up off the road out of sight, you’ll enjoy summer evenings around the firepit toasting marshmallows and gazing at the stars above! Let’s go inside, up the brand-new front deck entry to the split-level home. Top level features an open kitchen living room with new laminate flooring in the kitchen area and hardwood flooring in the living room that leads you past the full bath to the primary. This front to back primary bedroom is light and bright with fresh new sunny yellow paint and newly refinished hardwood floor. Plenty of room for a king size bed, dresser, bureau and more. Lower level has plenty of windows, so it too is very light and bright. With 2 big rooms, both currently being used as bedrooms while the upstairs bedroom floor was being refinished. There is a ¾ bath here, a large laundry room, one of the bedrooms adjoins a room that could be a walk in closet, a small home office or maybe a nursery? But wait, there’s more great features that go with this home. In addition to the beach nearby, on the other side of the Lake there is Belleau Island. Here you can launch your boat, spend an afternoon out on the lake or picnic & grill up some burgers at the pavilion. Need more fun, Province Lake 18 Hole Golf Course is just minutes away, up Rt 153. Wintertime doesn’t mean the end of good times, Wakefield 7 Lakes Snowmobile Club is here with groomed trails to cruise! The house is ready, Toby’s ready to show you around, are You ready? Schedule your showing today so you can get on the lake this summer!
Additional Information
- Taxes
- $2,645
- Listing Agent
- Carol Gartland
- Listing Office
- Realty Leaders
- Style
- Split Entry
- School District
- Rochester
- Elementary School
- Paul School
- Middle School
- Paul School
- High School
- Spaulding High School
- Exterior Features
- Window Screens, Beach Access
- Interior Features
- Ceiling Fans, Open Kitchen, Walk-In Closet(s), Basement Laundry
- Water Type
- Lake
- Electric
- Service - 0 to 100 Amps, Circuit Breakers
- Utilities
- Cable Available, Phone Available
- Basement
- Finished
- Foundation
- Concrete
- Sewer
- Concrete, Leach System, Leach System, Septic Tank, Private Sewer, Septic Tank
- Roof
- Asphalt
- Zoning
- Belleau Lake
- Water
- Public
Mortgage Calculator
 Copyright 2026 PrimeMLS, Inc. All rights reserved. This information is deemed reliable, but not guaranteed. The data relating to real estate displayed on this display comes in part from the IDX Program of PrimeMLS. The information being provided is for consumers’ personal, noncommercial use and may not be used for any purpose other than to identify prospective properties consumers may be interested in purchasing. Data last updated .