41 Captain Lovewell Ln, Ossipee, NH 03814
- $599,000
- 2
- BD
- 2
- BA
- 2,960
- SqFt






Listing courtesy of Ed Shannon from Costantino Real Estate LLC. ()
- List Price
- $599,000
- Status
- ACTIVE
- MLS#
- 5094430
- Price Change
- ▼ $21,000 1783631596
- Property Type
- Single Family Residence
- Bedrooms
- 2
- Bathrooms
- 2
- Living Area
- 2,960
- Lot Size
- 20,038
- Acres
- 0.46
- Year Built
- 1990
Property Description
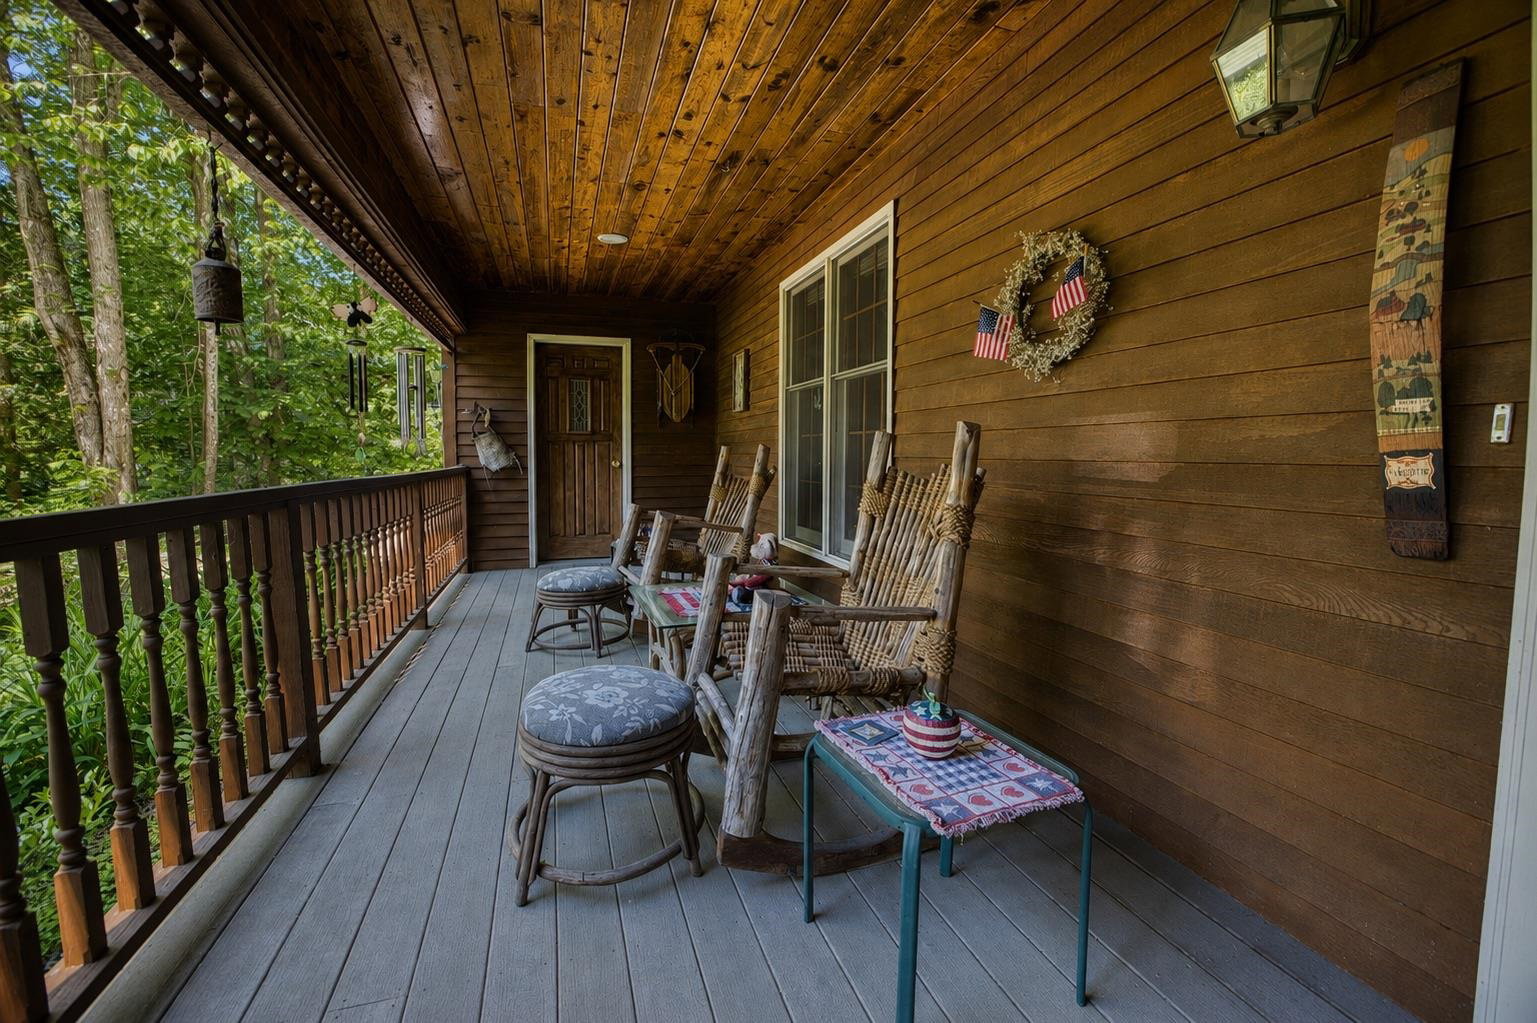
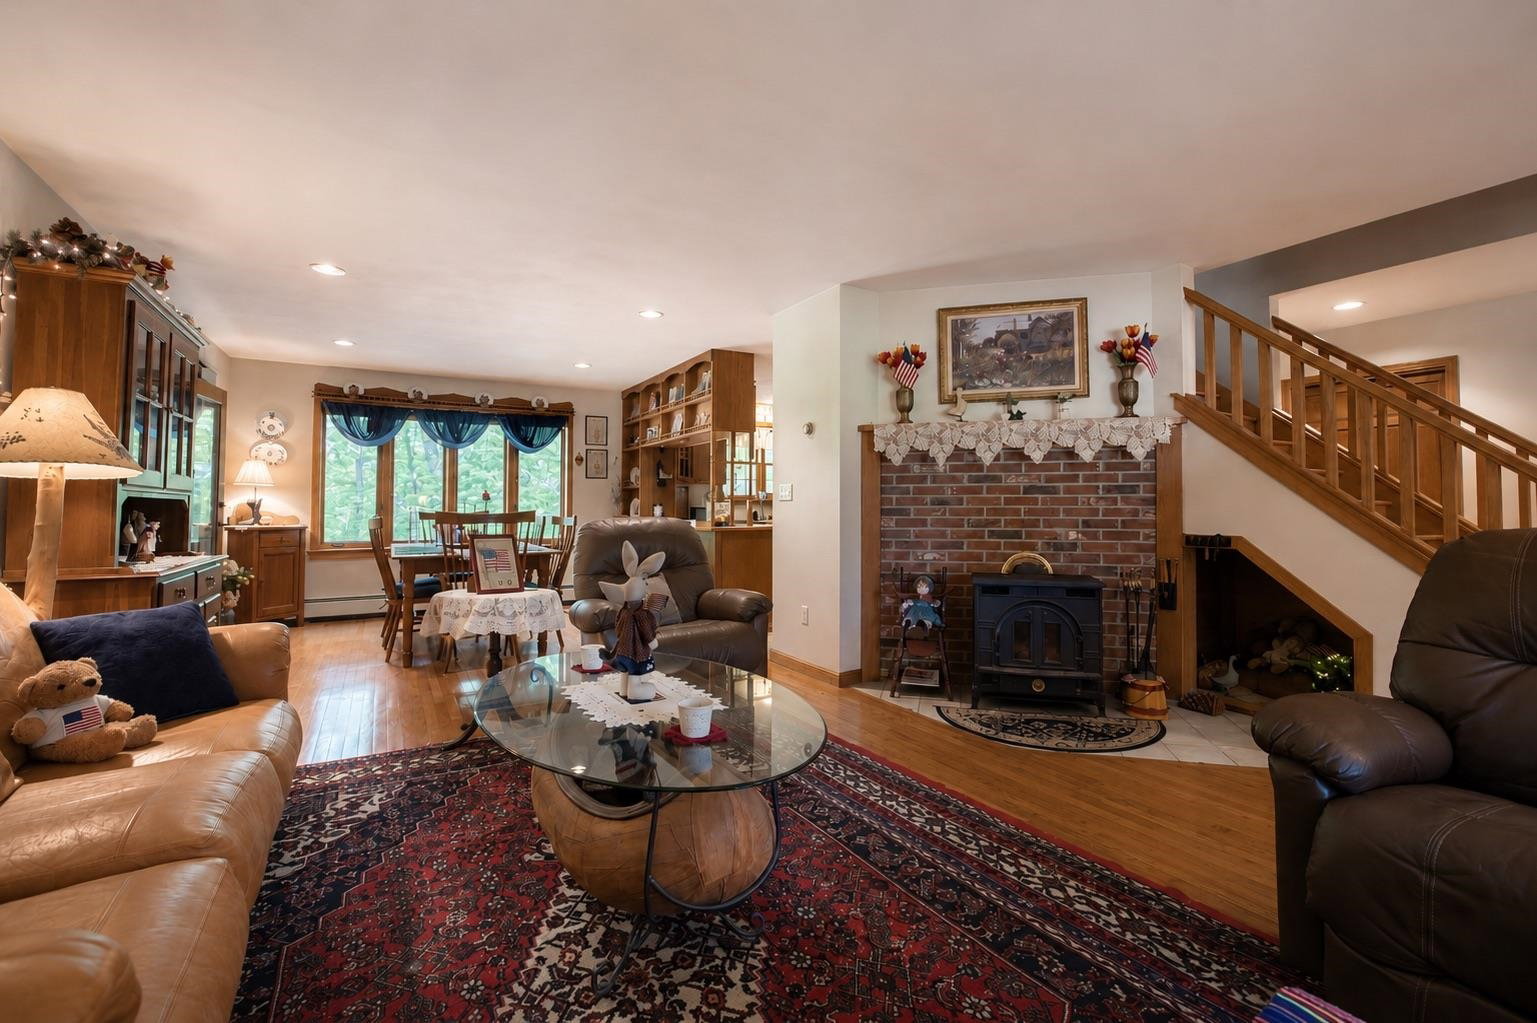
Come and see this exceptionally well-maintained home, built in 1990 and located in the desirable Indian Mound Homeowners Association. This thoughtfully designed home offers two bedrooms, two bathrooms, and quality craftsmanship throughout, including beautiful hardwood flooring and solid wood doors. The first-floor bedroom provides convenient single-level living and features a full bathroom complete with a relaxing whirlpool tub. The centrally located kitchen serves as the heart of the home and flows seamlessly into the dining and living areas, creating an inviting space for everyday living and entertaining. Just off the dining room, you'll find a charming glass-enclosed sunroom overlooking the river- an ideal spot for reading, enjoying your morning coffee, or gathering with family and friends while taking in the peaceful view. Upstairs, the home offers a second bedroom, a ¾ bathroom, and a versatile bonus room with an attached office space, perfect for working from home, hobbies, or accommodating guests. With its quality construction, comfortable layout. this home is a wonderful opportunity to enjoy both relaxation and convenience in a welcoming community. In your spare time you can play a round of golf on a beautifully maintain 18-hole course, after that you can enjoy the pool or go to the beach with the family and let the kids play on the playground.
Additional Information
- Taxes
- $6,989
- Listing Agent
- Ed Shannon
- Listing Office
- Costantino Real Estate LLC
- Style
- Cape Cod
- School District
- Governor Wentworth Regional
- Elementary School
- Ossipee Central Elementary Sch
- Middle School
- Kingswood Regional Middle
- High School
- KingswoodR
- Exterior Features
- Covered Porch, Shed
- Interior Features
- Ceiling Fans, Dining Combo, First Floor Laundry
- Water Type
- Lake
- Electric
- Service - 0 to 100 Amps, Circuit Breakers
- Utilities
- Propane
- Foundation
- Slab
- Sewer
- 1000 Gallon, Concrete, Leach System, Private Sewer
- Roof
- Metal, Shingle
- Zoning
- RES
- Water
- Public
Mortgage Calculator
 Copyright 2026 PrimeMLS, Inc. All rights reserved. This information is deemed reliable, but not guaranteed. The data relating to real estate displayed on this display comes in part from the IDX Program of PrimeMLS. The information being provided is for consumers’ personal, noncommercial use and may not be used for any purpose other than to identify prospective properties consumers may be interested in purchasing. Data last updated .