119 Moat View Dr, Albany, NH 03813
- $1,550,000
- 3
- BD
- 3
- BA
- 4,921
- SqFt



Listing courtesy of Sharrene Henderson from KW Coastal and Lakes & Mountains Realty/N Conway. ()
- List Price
- $1,550,000
- Status
- ACTIVE
- MLS#
- 5094287
- Property Type
- Single Family Residence
- Bedrooms
- 3
- Bathrooms
- 3
- Living Area
- 4,921
- Lot Size
- 165,964
- Acres
- 3.81
- Year Built
- 2015
Property Description
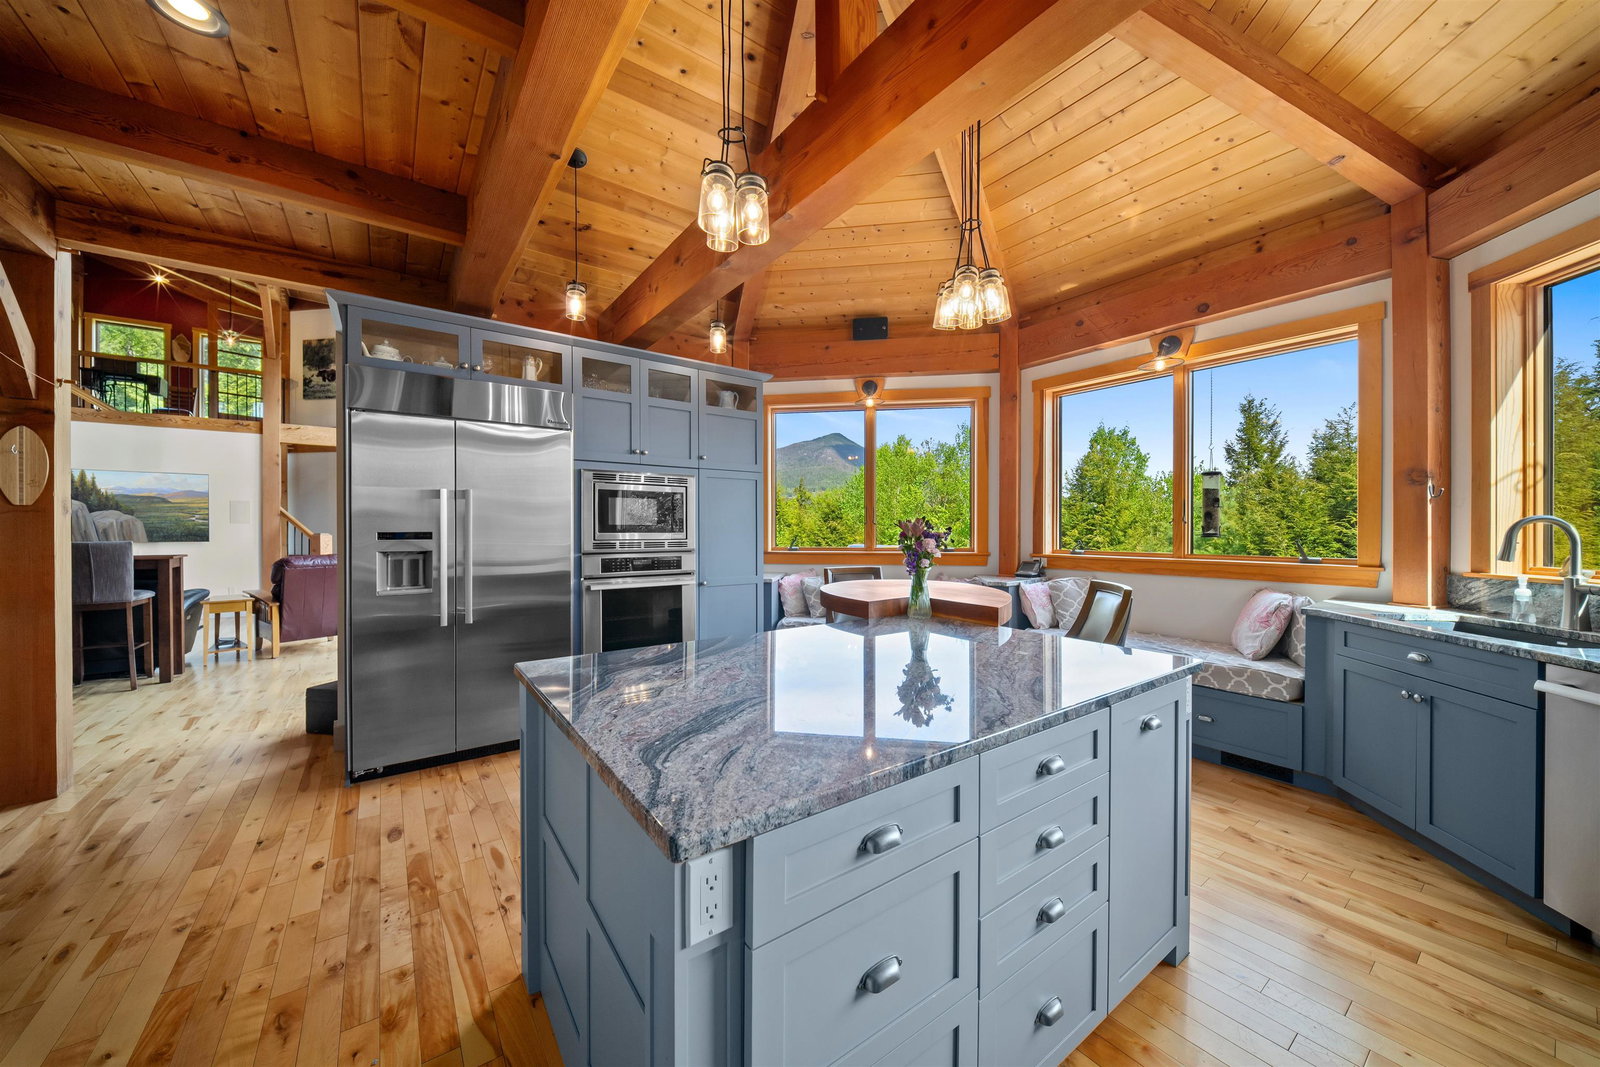
**Back to the market through no fault of the property!** Exceptional craftsmanship meets mtn living in this stunning 3-br, 2.5 ba timber peg post & beam home. Privately situated on 3.81 acres with no visible neighbors, this property boasts views of South Moat, Kearsarge, and Cranmore Mountains. Designed for convenient single-level living, the main floor features the kitchen, living & dining areas, laundry room, & primary ensuite. The eat-in kitchen is appointed with a walnut high top, granite countertops, Thermador appliances, & a large walk-in pantry with wine fridge. Direct access to the screened porch makes outdoor dining effortless during the warmer months. The spacious living room showcases cathedral ceilings, expansive windows, & a wood-burning stove that adds warmth & ambiance throughout the winter season. The primary ensuite features a unique octagonal design to maximize the scenery, along with a custom walk-through closet & a luxurious bath complete with a double vanity, walk-in shower, & clawfoot tub. Upstairs, the aptly named "Observatory" provides a spectacular vantage point to relax and take in the surrounding landscape. A sitting area, 2 office spaces, & open views to the living room below further highlight the home's distinctive post & beam architecture. The finished lower level offers 2 additional bedrooms, a full bath, and entertainment & rec rooms with a custom shuffleboard table. Walk-out access leads to the patio & propane firepit, creating the perfect setting for gathering with loved ones. Energy-conscious buyers will appreciate the home's exceptional green features, including solar power, geothermal heating & cooling, insulated concrete forms, & SIP panels in the walls & ceiling. Located at the gateway to the Kancamagus Highway you'll have easy access to endless hiking trails & the Swift River.
Additional Information
- Taxes
- $9,304
- Listing Agent
- Sharrene Henderson
- Listing Office
- KW Coastal and Lakes & Mountains Realty/N Conway
- Style
- Post & Beam
- School District
- SAU #9
- Elementary School
- Pine Tree Elem
- Middle School
- A. Crosby Kennett Middle Sch
- High School
- A. Crosby Kennett Sr. High
- Exterior Features
- Deck, Garden, Hot Tub, Porch Screened
- Interior Features
- Drapes/Blinds, Ceiling Fans, Home Theatre Wiring, Hot Tub, Kitchen Island, Bath in Primary Bedroom, Natural Light, Natural Woodwork, Security System, Storage, Vaulted/Cathedral Ceilings, Walk-In Pantry, First Floor Laundry, Attic
- Electric
- Service - 201 to 600 Amps, Circuit Breakers
- Utilities
- Propane
- Basement
- Climate Controlled, Finished, Full, Interior Stairs, Walkout, Exterior Entry
- Foundation
- Poured Concrete
- Sewer
- Concrete, Leach System, Private Sewer
- Roof
- Shingle
- Zoning
- 01 - Residential
- Water
- Drilled Well
Mortgage Calculator
 Copyright 2026 PrimeMLS, Inc. All rights reserved. This information is deemed reliable, but not guaranteed. The data relating to real estate displayed on this display comes in part from the IDX Program of PrimeMLS. The information being provided is for consumers’ personal, noncommercial use and may not be used for any purpose other than to identify prospective properties consumers may be interested in purchasing. Data last updated .