415 Gold Coast Dr, Wakefield, NH 03830
- $499,000
- 2
- BD
- 2
- BA
- 2,271
- SqFt




Listing courtesy of Todd Jakubec from Costantino Real Estate LLC. ()
- List Price
- $499,000
- Status
- ACTIVE UNDER CONTRACT
- MLS#
- 5082459
- Price Change
- ▼ $20,900 1777494488
- Property Type
- Single Family Residence
- Bedrooms
- 2
- Bathrooms
- 2
- Living Area
- 2,271
- Lot Size
- 40,075
- Acres
- 0.92
- Year Built
- 1997
Property Description
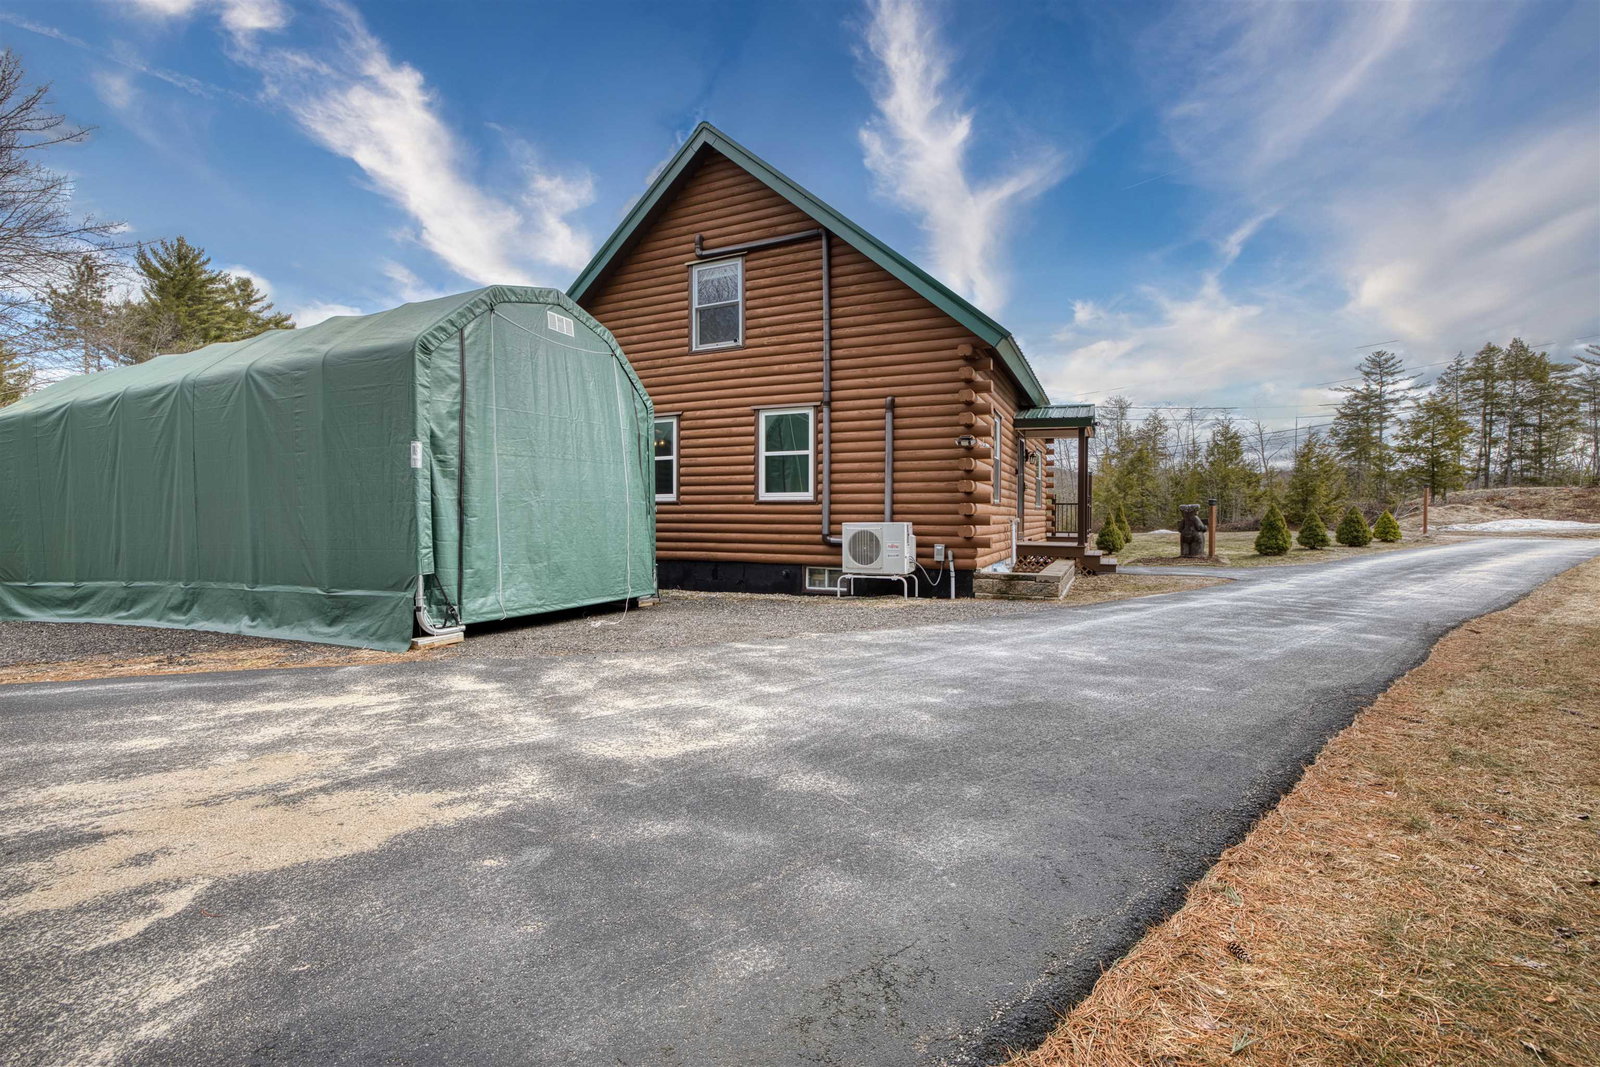
Charming Log Cabin Retreat with Lake Access! Welcome to this beautifully maintained log cabin home, built in 1997 and perfectly situated on a private 0.92-acre lot in a low-tax town. Offering the perfect blend of rustic charm and modern updates, this 2-bedroom, 1.5-bath property is ideal as a year-round residence or vacation getaway. Step inside to find a warm and inviting interior highlighted by a recently updated kitchen, designed with both style and functionality in mind. The open living space is complemented by a cozy pellet stove, creating the perfect atmosphere for New England evenings. A loft area provides additional flexible living space—ideal for a home office, guest accommodations, or relaxation area. The home features a partially finished basement, offering even more room for recreation or storage. Recent upgrades include newer forced hot air heating, mini-split systems for efficient heating and cooling, new windows, and a durable metal roof for peace of mind. Enjoy the outdoors from the spacious deck, perfect for entertaining or simply unwinding in nature. Additional highlights include a whole-house generator and a surveyed lot for added confidence. As a bonus, the property includes beach and boat access to beautiful Belleau Lake, hiking, ATV and snowmobile trails making it easy to enjoy all four seasons of recreation. This property offers the perfect combination of comfort, convenience, and classic cabin appeal—don’t miss your chance to make it yours! Seller's are offering up to $5,000 towards buyers closing costs.
Additional Information
- Taxes
- $3,404
- Listing Agent
- Todd Jakubec
- Listing Office
- Costantino Real Estate LLC
- Style
- Log
- Elementary School
- Paul School
- Middle School
- Paul School
- High School
- Spaulding High School
- Exterior Features
- Boat Launch, Deck, Beach Access
- Interior Features
- Drapes/Blinds, Vaulted/Cathedral Ceilings, Ceiling Fans, Separate Dining Room, Kitchen Island, Skylight(s), First Floor Laundry
- Water Type
- Lake
- Electric
- Service - 201 to 600 Amps, Circuit Breakers
- Utilities
- Cable Available, Propane
- Basement
- Concrete, Concrete, Full, Partial, Walkout, Interior Entry, Basement Stairs
- Foundation
- Block, Concrete, Pillar/Post/Pier, Poured Concrete
- Sewer
- Concrete, Leach System, Private Sewer
- Roof
- Metal
- Zoning
- R2BEL
- Water
- Drilled Well
Mortgage Calculator
 Copyright 2026 PrimeMLS, Inc. All rights reserved. This information is deemed reliable, but not guaranteed. The data relating to real estate displayed on this display comes in part from the IDX Program of PrimeMLS. The information being provided is for consumers’ personal, noncommercial use and may not be used for any purpose other than to identify prospective properties consumers may be interested in purchasing. Data last updated .