307 Dane Rd, Center Harbor, NH 03226
- $770,000
- 4
- BD
- 4
- BA
- 2,956
- SqFt




Listing courtesy of Jayne Savage from BHHS Verani Moultonborough. (Cell: 617-947-1275)
- List Price
- $770,000
- Status
- ACTIVE UNDER CONTRACT
- MLS#
- 5080634
- Price Change
- ▼ $29,000 1777308776
- Property Type
- Single Family Residence
- Bedrooms
- 4
- Bathrooms
- 4
- Living Area
- 2,956
- Lot Size
- 165,528
- Acres
- 3.80
- Year Built
- 1795
Property Description
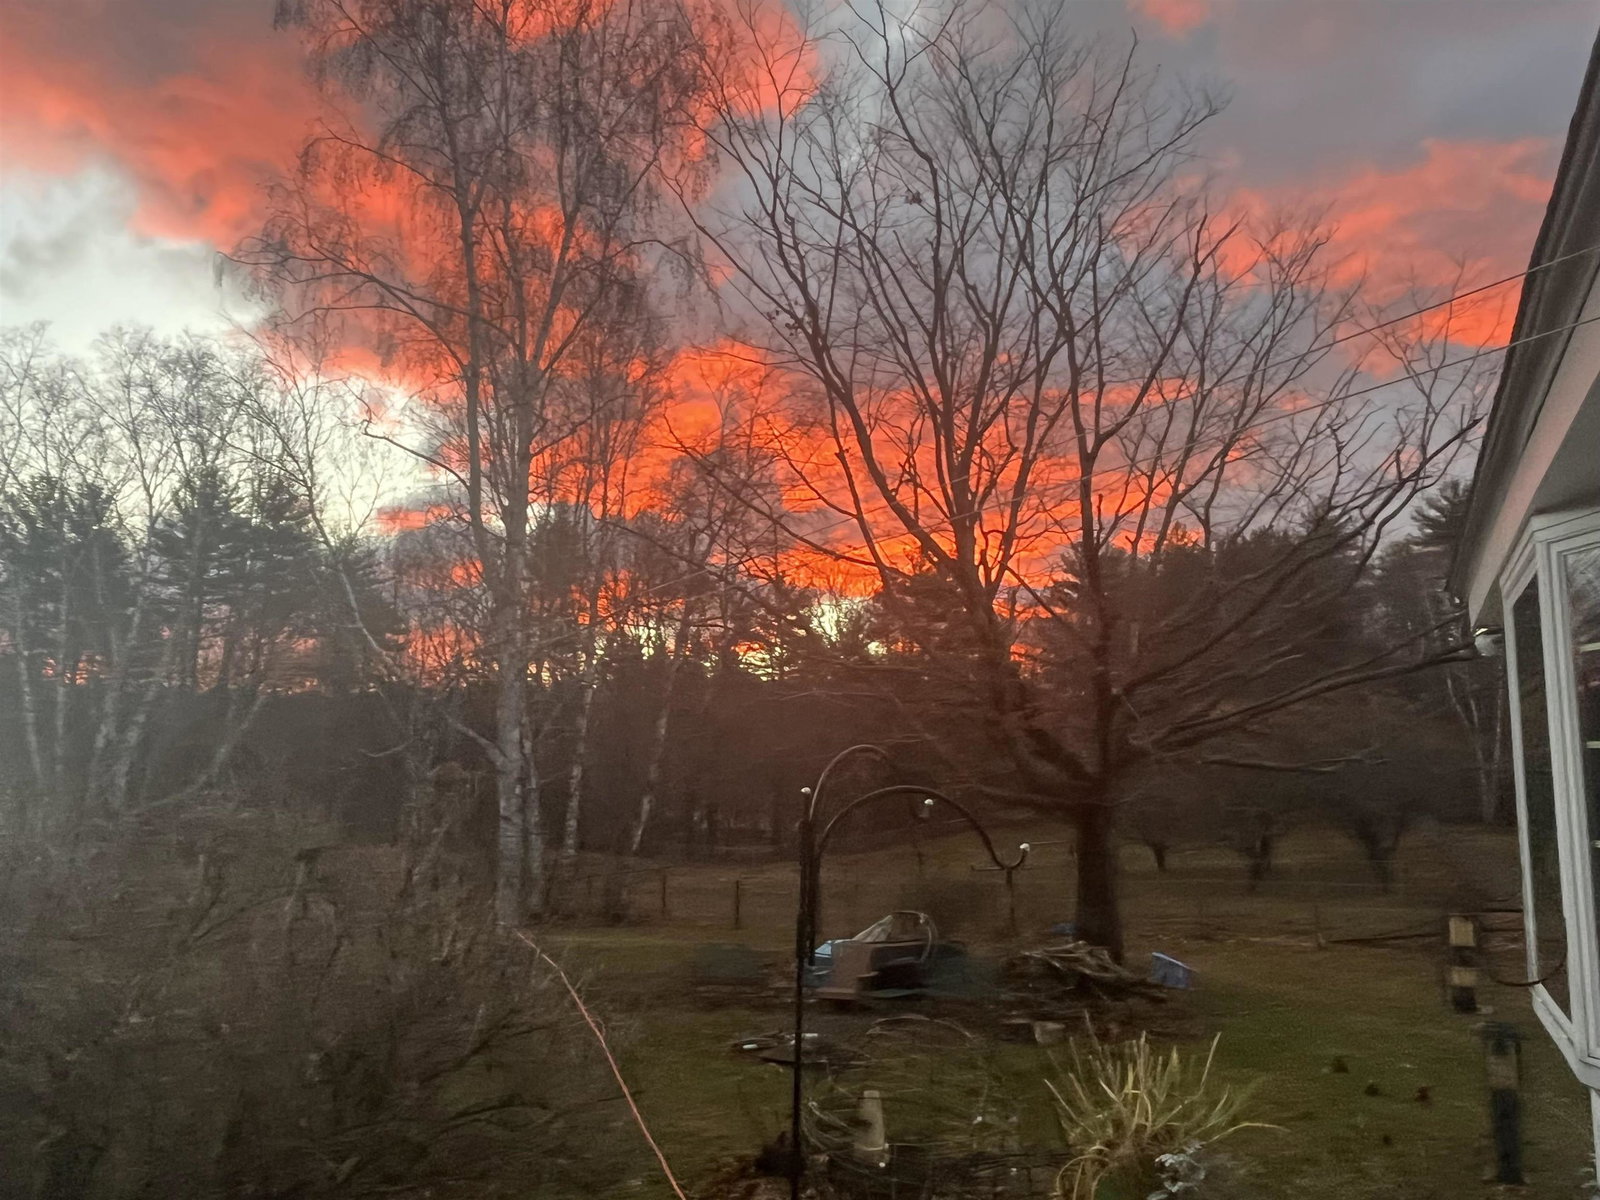
Lake Region charm meets country living on 3.8 beautiful acres in Center Harbor. The historic Frost/Reynolds House is a classic New England Cape offering just under 3,000 sq. ft. with 4 bedrooms, including a first-floor primary suite, 3 baths, and an impressive 5-car garage. Thoughtfully updated for today’s living while preserving the charm of yesterday, the home features wide pine wood floors, multiple fireplaces, and cathedral ceilings in the kitchen and family room. Large windows throughout fill the home with natural sunlight and highlight the peaceful surrounding landscape. The updated kitchen and baths blend modern convenience with the home’s timeless character, and a new roof and Level 2 electric car charger add practical modern upgrades. Step outside and enjoy open fields, apple trees, gardens, and classic New England stone walls. The property is fully fenced for livestock, making it ideal for those dreaming of a small gentleman’s farm or hobby farm. Two oversized garage bays provide excellent space for tractors, recreational vehicles, boats, or larger equipment. The open landscape offers beautiful sunrises and sunsets across the fields. Within easy reach of Center Harbor Town Beach on Lake Winnipesaukee with a boat launch, and just minutes from the heart of town with charming shops and wonderful restaurants. A truly special setting rarely found today.
Additional Information
- Taxes
- $5,615
- Listing Agent
- Jayne Savage
- Listing Office
- BHHS Verani Moultonborough
- Style
- Cape Cod
- Exterior Features
- Deck, Partial Fence, Enclosed Porch, Shed, Window Screens, Chicken Coop
- Interior Features
- Vaulted/Cathedral Ceilings, Ceiling Fans, Separate Dining Room, Draperies, Fireplace(s), Fireplace(s), Fireplace(s), Kitchen/Dining, Laundry Hook-ups, Natural Woodwork, Skylight(s), Programmable Thermostat, First Floor Laundry
- Electric
- Service - 201 to 600 Amps, Circuit Breakers
- Utilities
- Cable Available
- Basement
- Concrete, Crawl Space, Dirt Floor, Basement Stairs
- Foundation
- Stone
- Sewer
- 1250 Gallon, Concrete, Private Sewer
- Roof
- Asphalt
- Zoning
- AGRICU
- Water
- Dug Well
Mortgage Calculator
 Copyright 2026 PrimeMLS, Inc. All rights reserved. This information is deemed reliable, but not guaranteed. The data relating to real estate displayed on this display comes in part from the IDX Program of PrimeMLS. The information being provided is for consumers’ personal, noncommercial use and may not be used for any purpose other than to identify prospective properties consumers may be interested in purchasing. Data last updated .